References
Model builds from 3D printing
Selected model builds show typical 3D-printed model-making tasks: a modern architect's villa, a technical process building and a complete brewery plant.
Note on confidentiality
Project documents, client data and non-approved imagery remain confidential. We publish project material only with explicit consent.
-
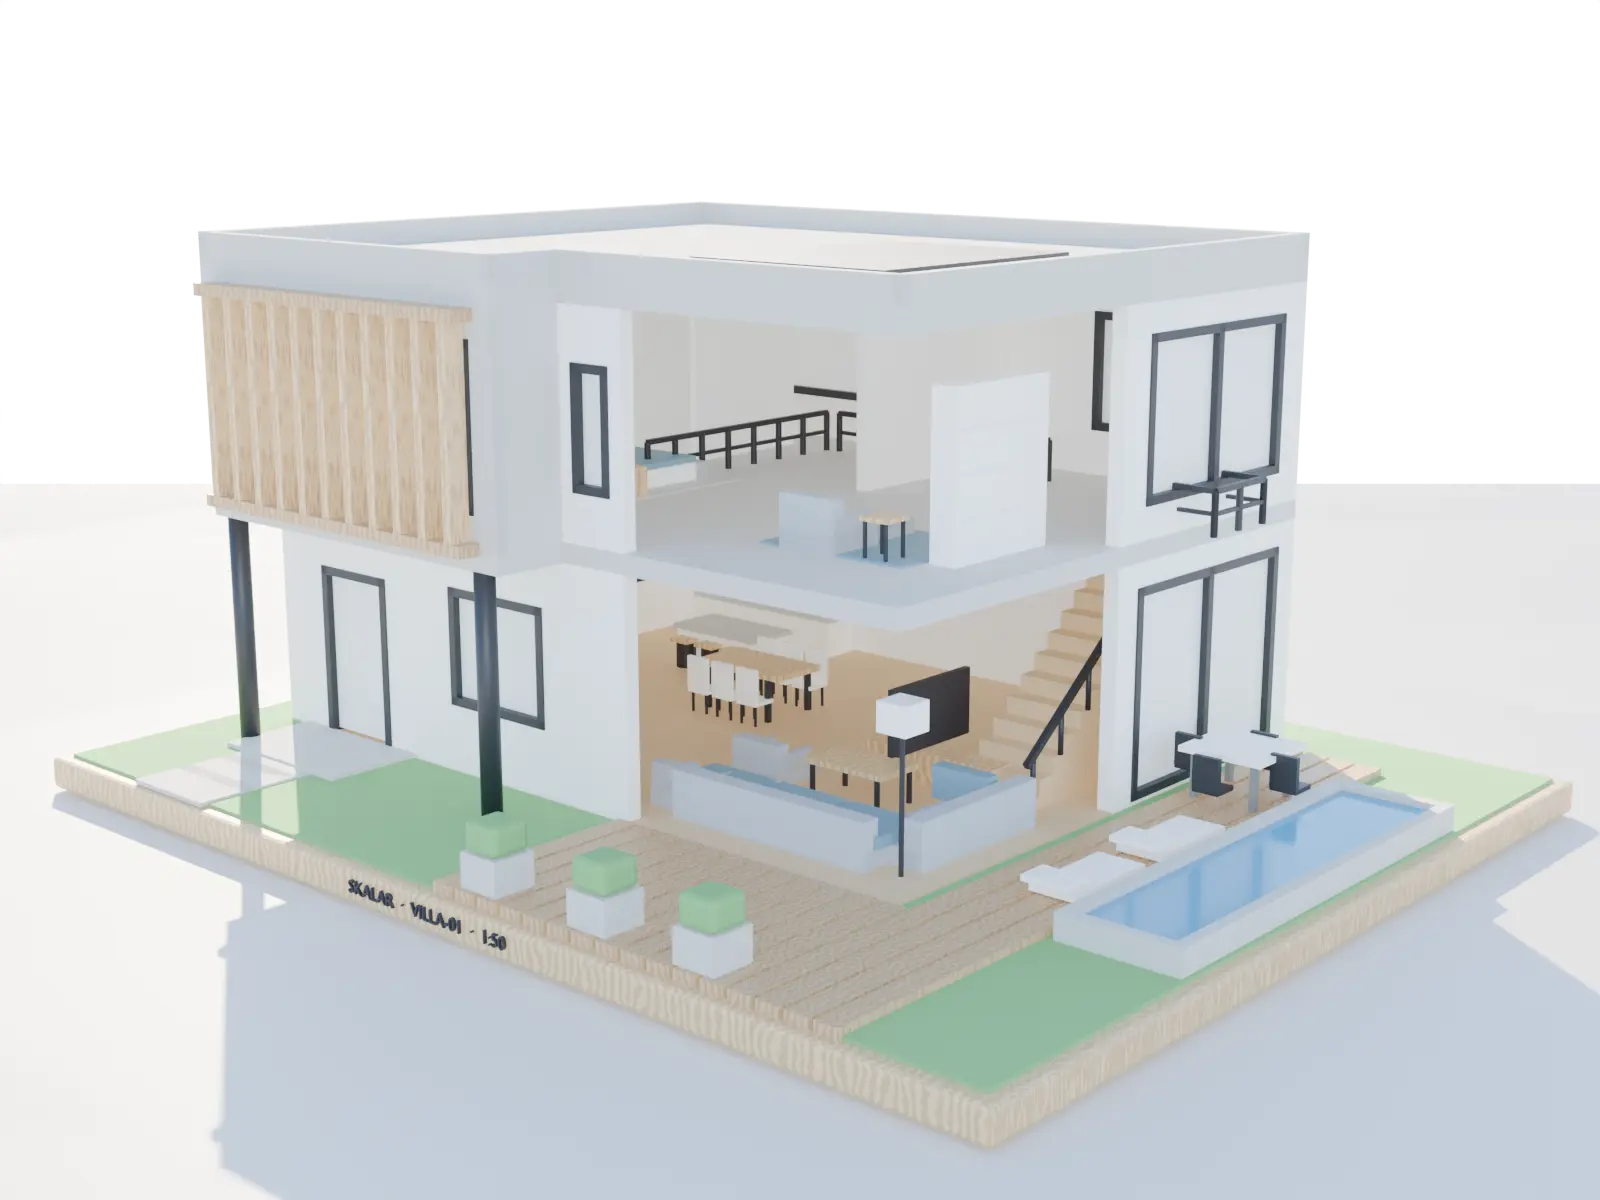 ARCHITECTURAL MODEL SCALE 1:50
 Model build Architect's villa
Modern two-storey villa with a cutaway, terrace and pool — showing façade detail and interior rooms.
-
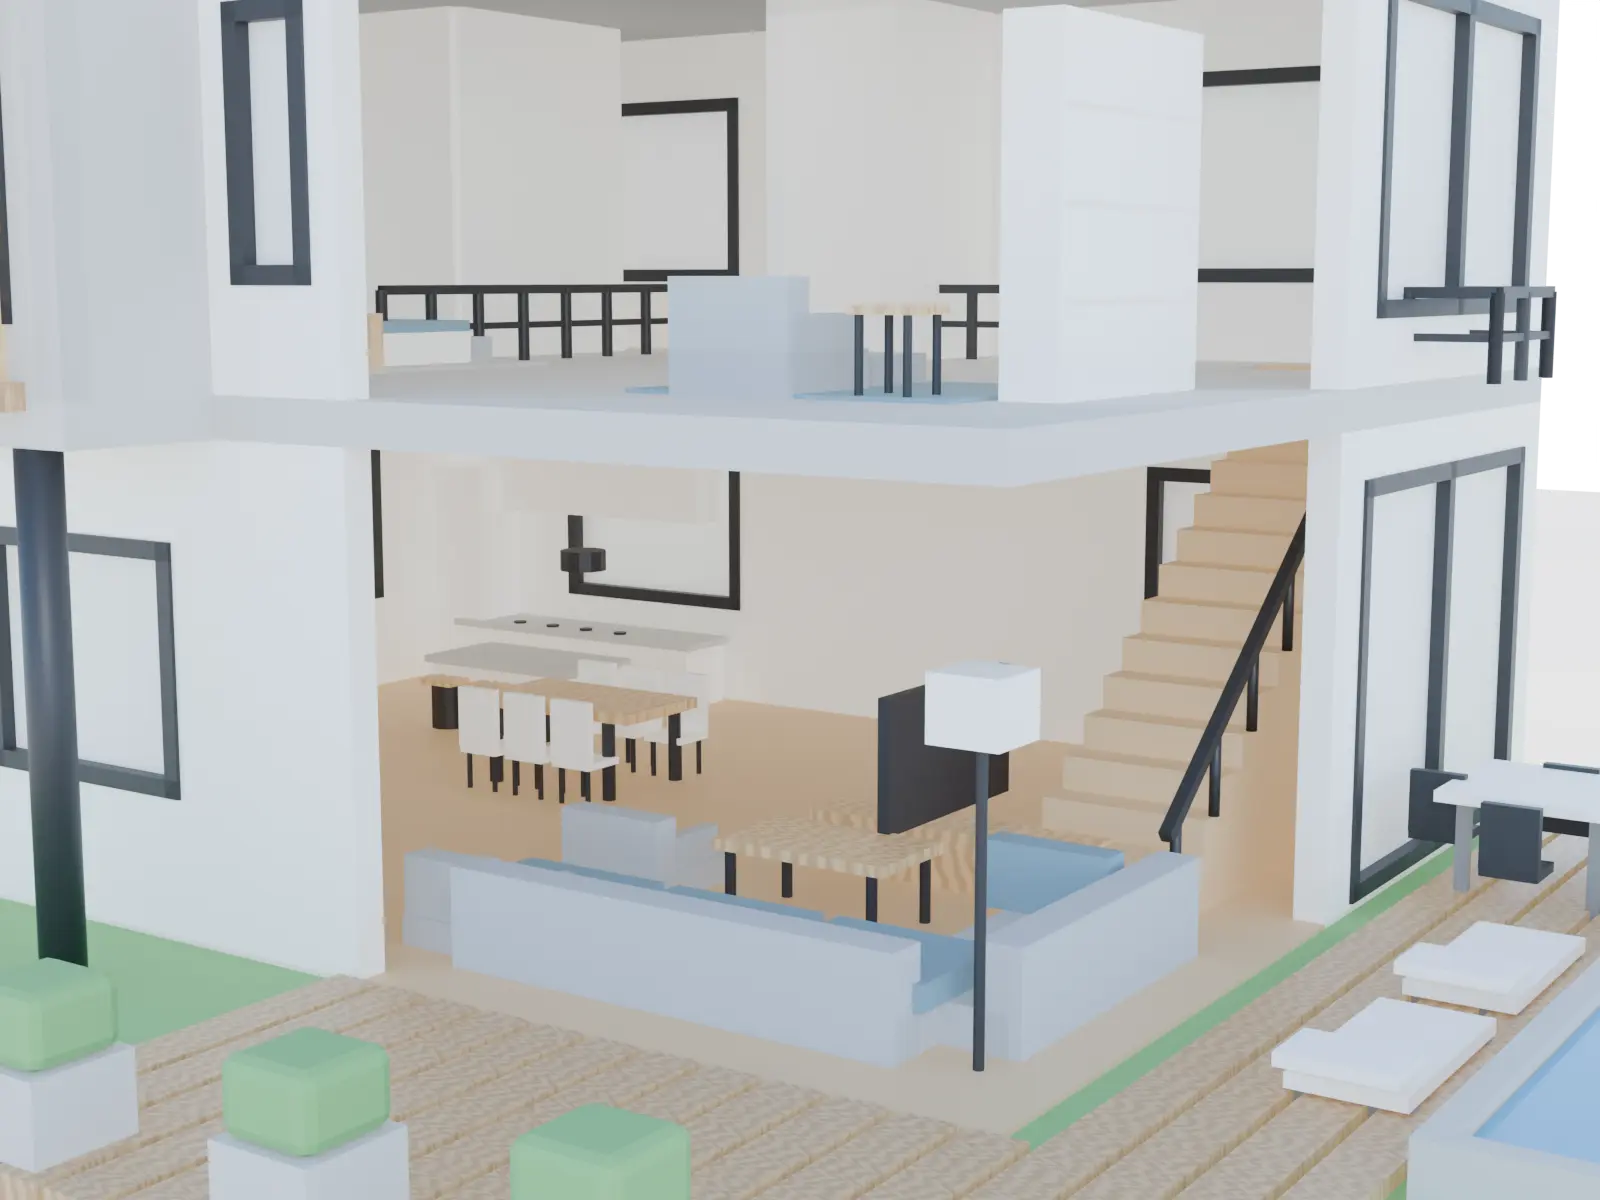 DETAIL · INTERIOR SCALE 1:50
 Model build Villa – interior view
A removable roof and upper floor reveal the staircase, rooms and furnishing.
-
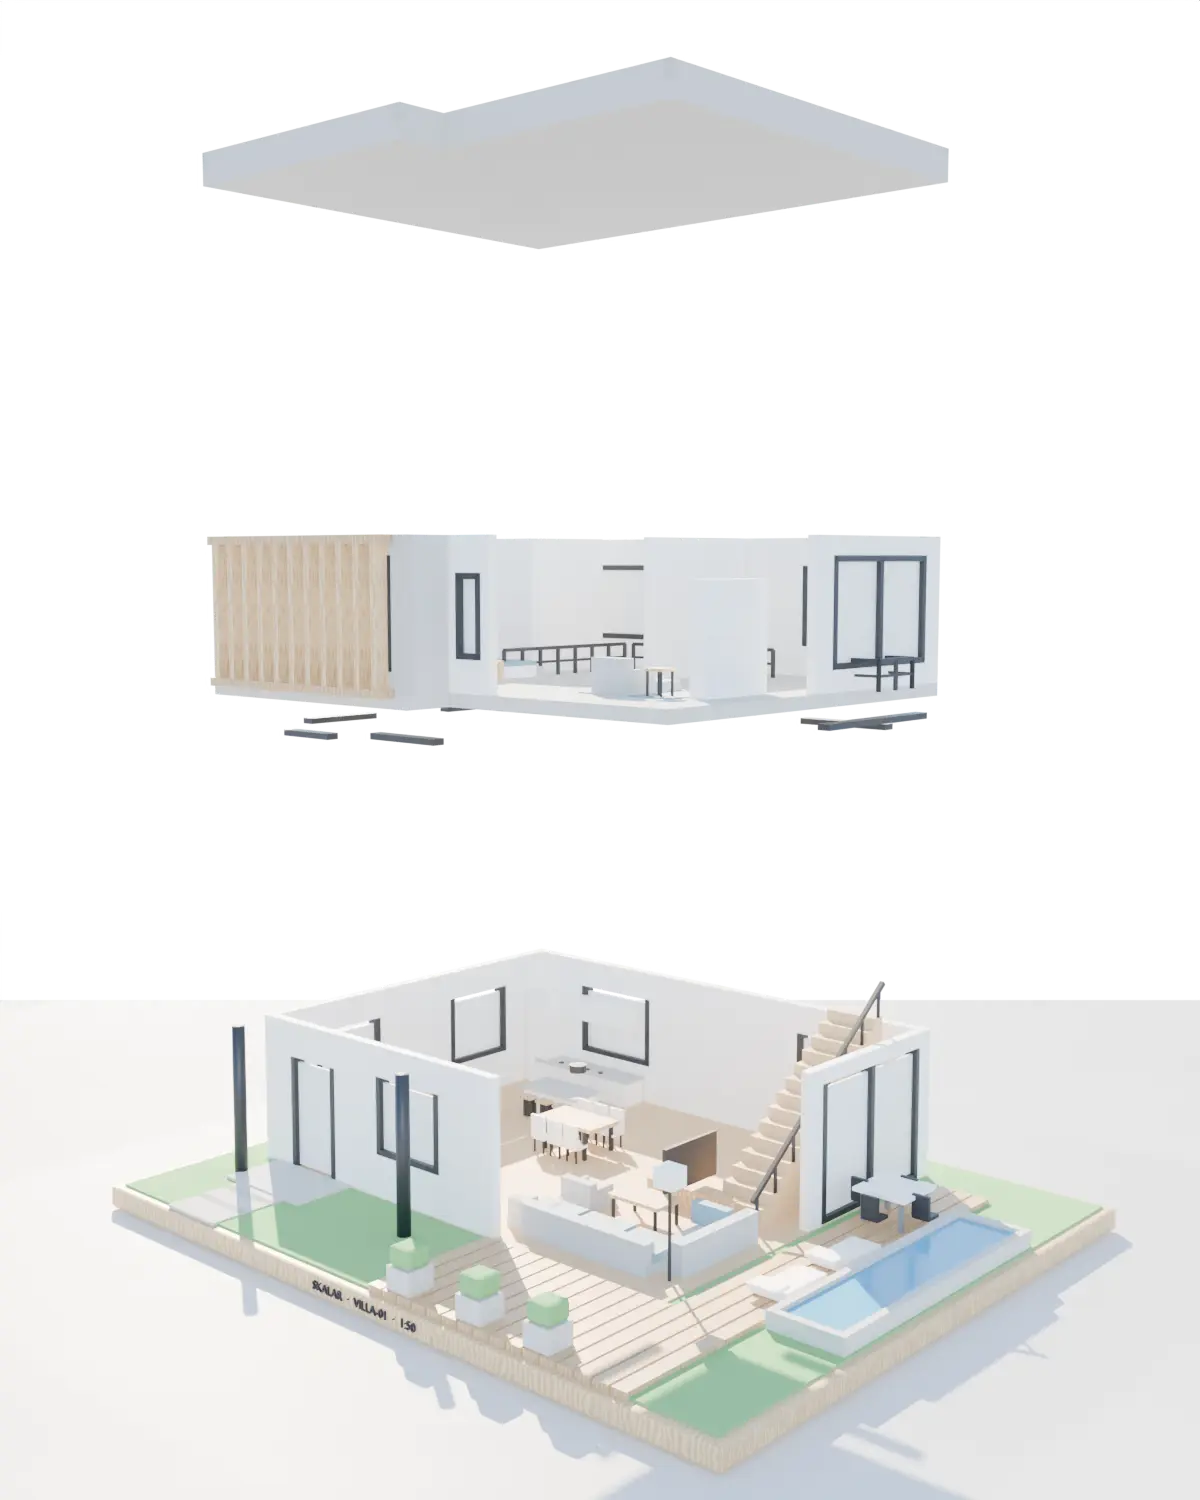 DETAIL · DEMOUNTABLE SCALE 1:50
 Model build Villa – demountable
Base, ground floor, upper floor and roof come apart — each storey individually accessible and fully furnished.
-
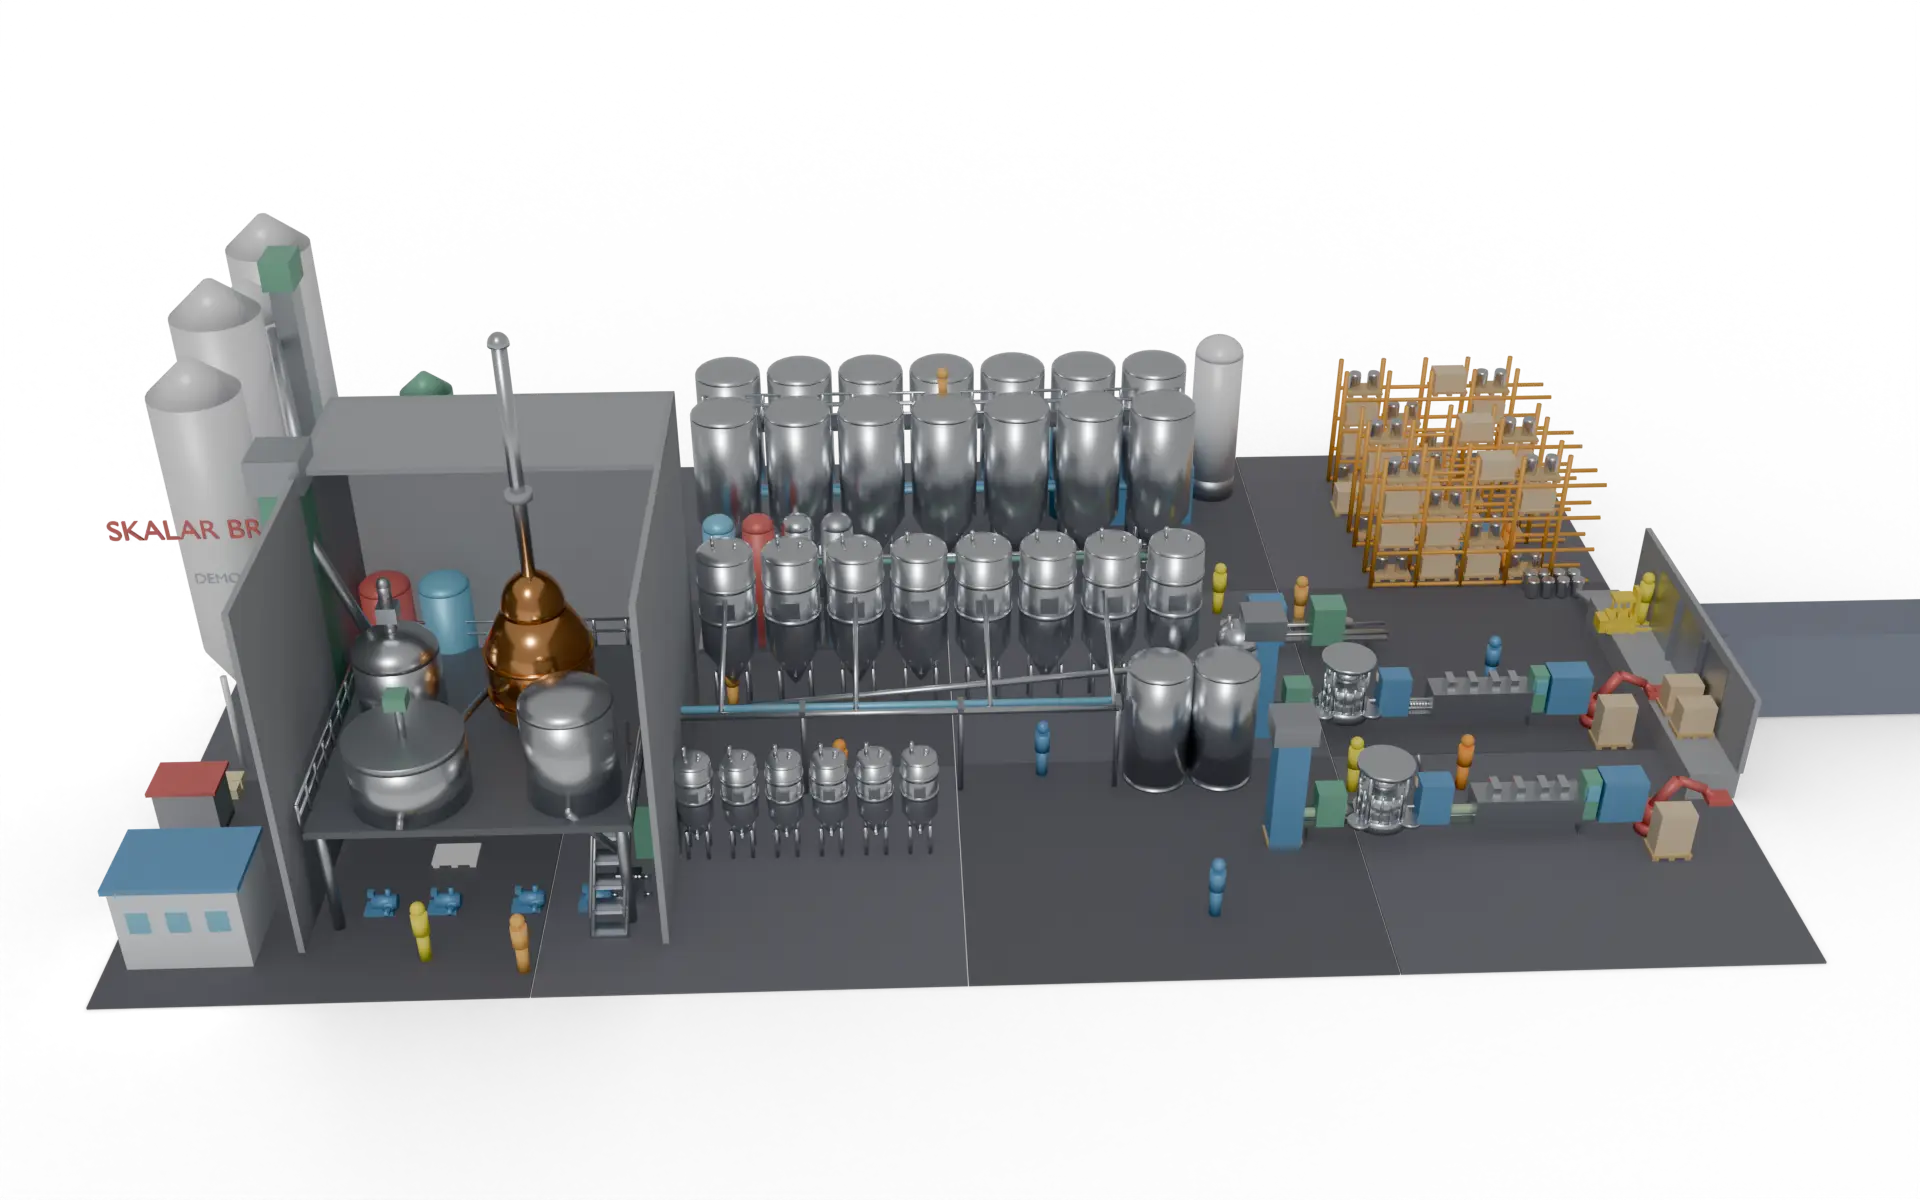 BREWERY MODEL SCALE 1:50
 Model build Brewery – full plant
Complete brewery from the brewhouse and fermentation cellar to bottling — delivered as a compact full-plant model.
-
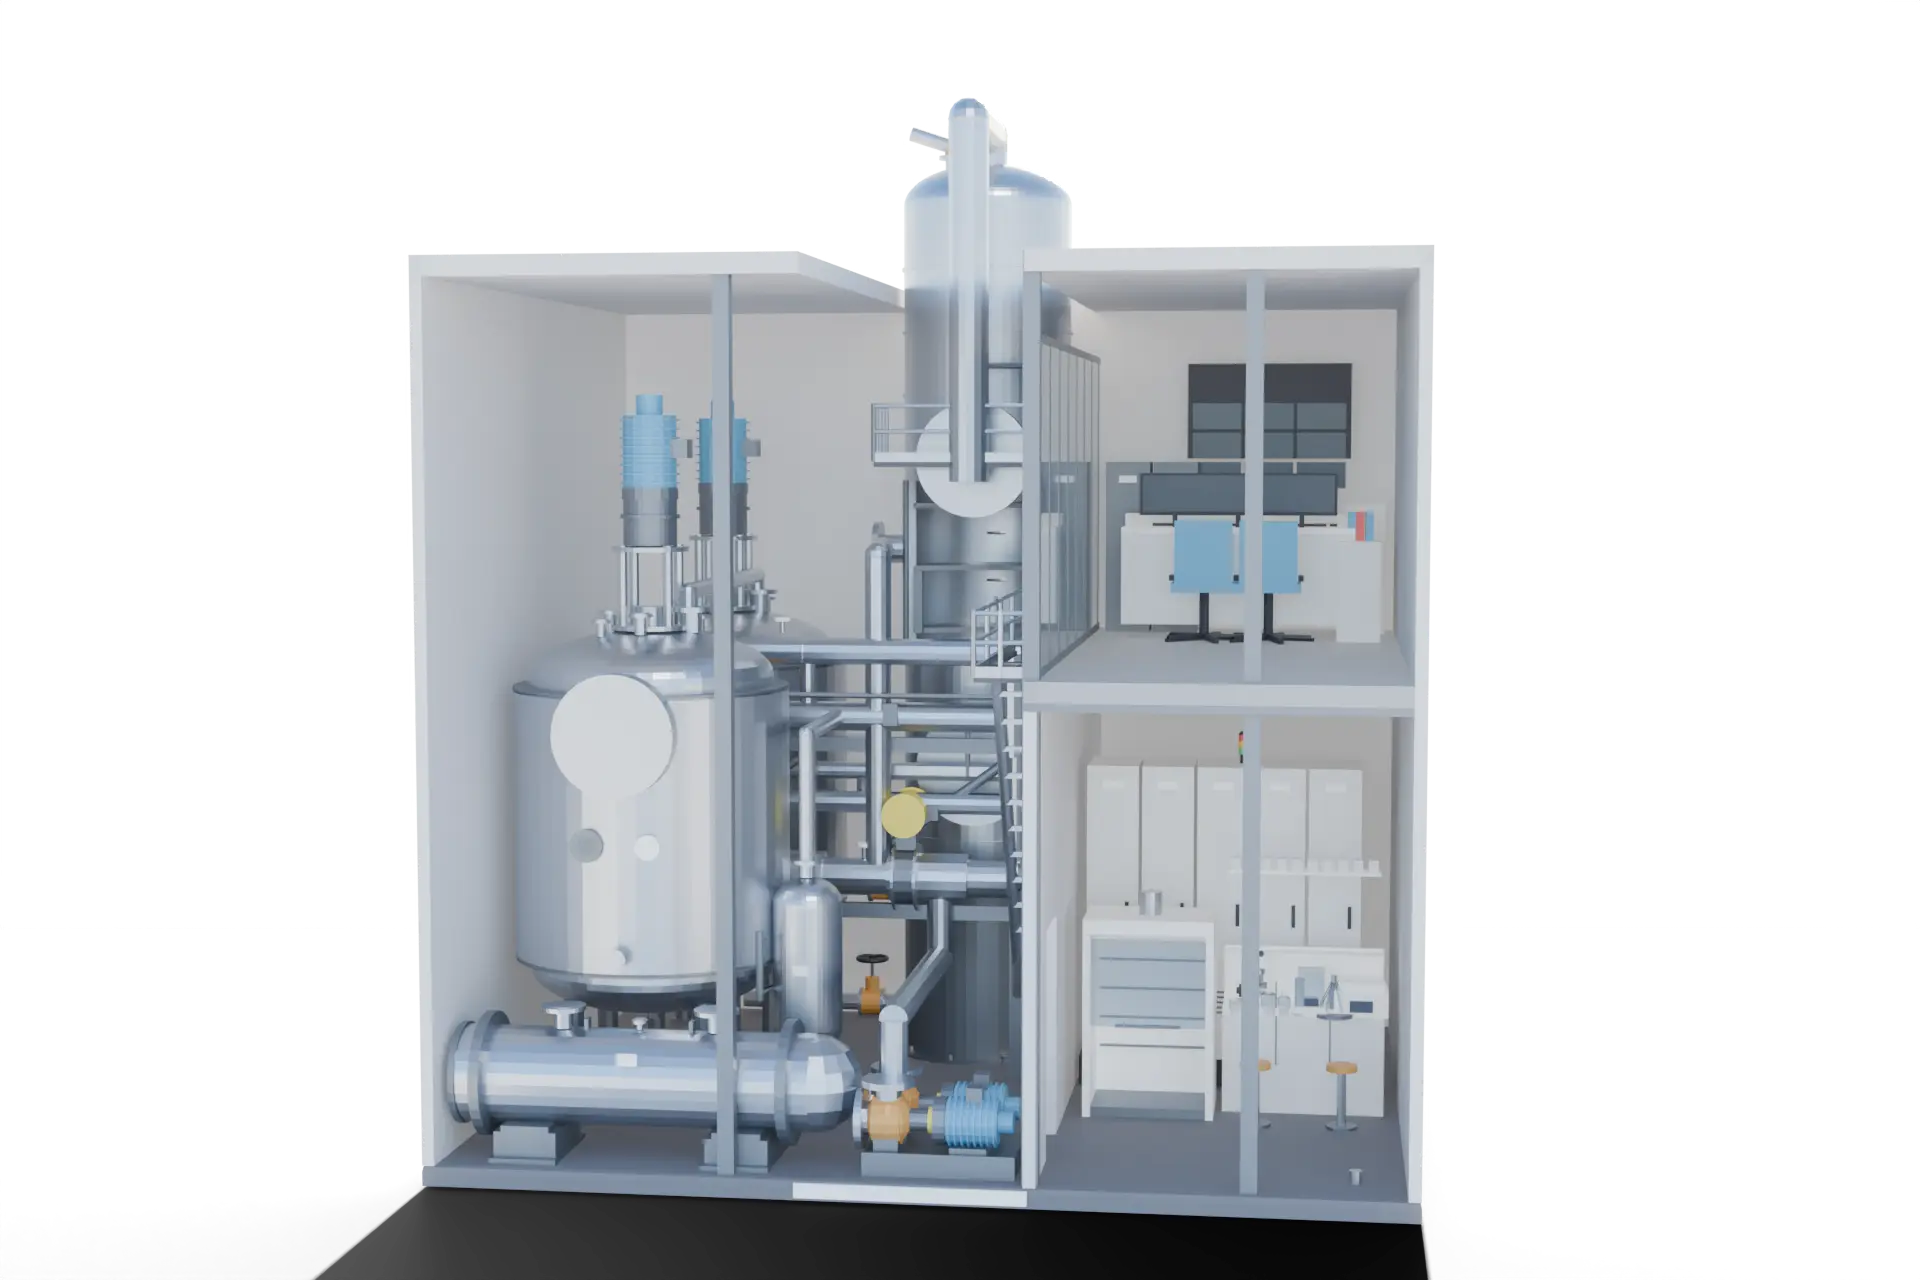 PLANT MODEL SCALE 1:25
 Model build Process building (cutaway)
Multi-storey process building as a cutaway model with vessels, a column and units.
-
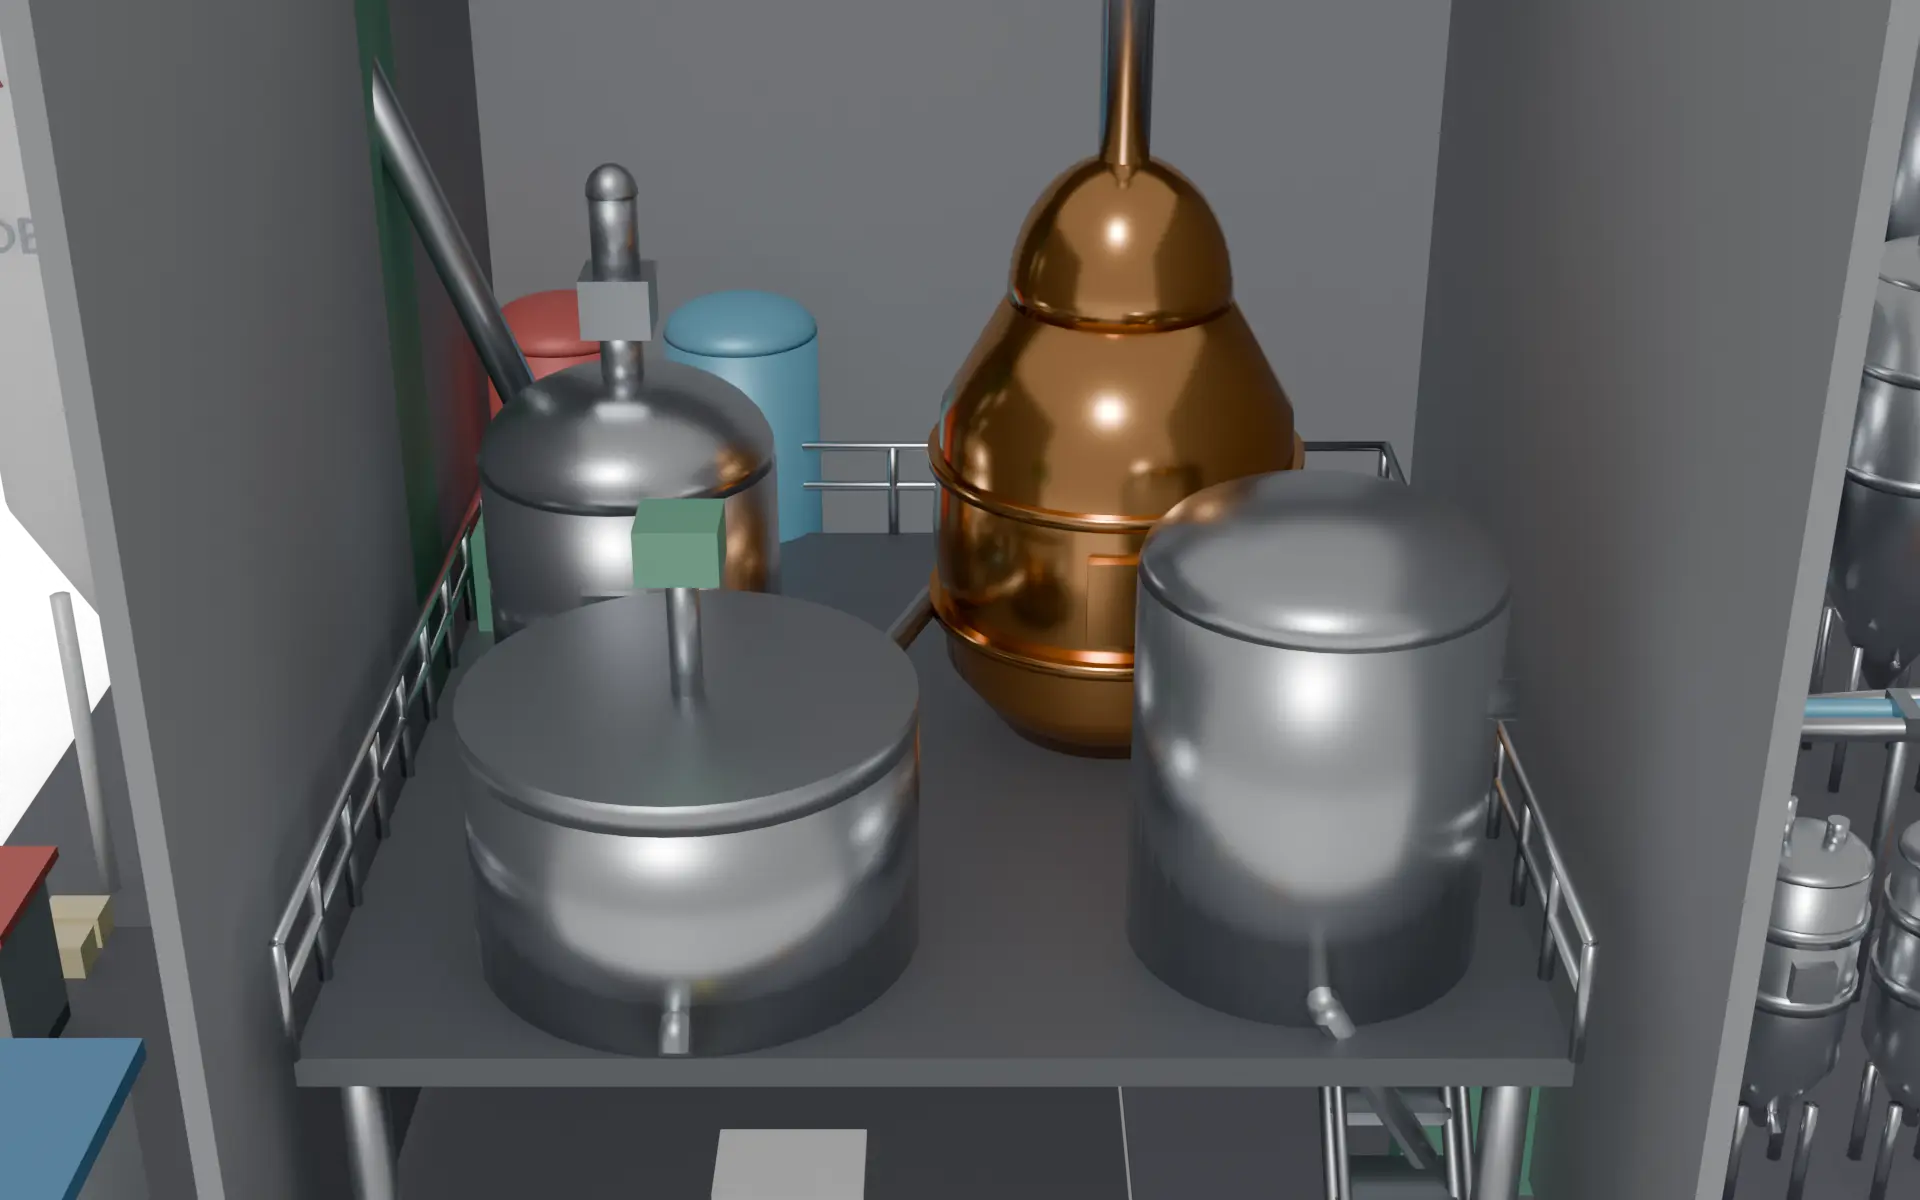 DETAIL · BREWHOUSE SCALE 1:50
 Model build Brewhouse
Brew kettle and mash tuns in detail — colour and material accents.
-
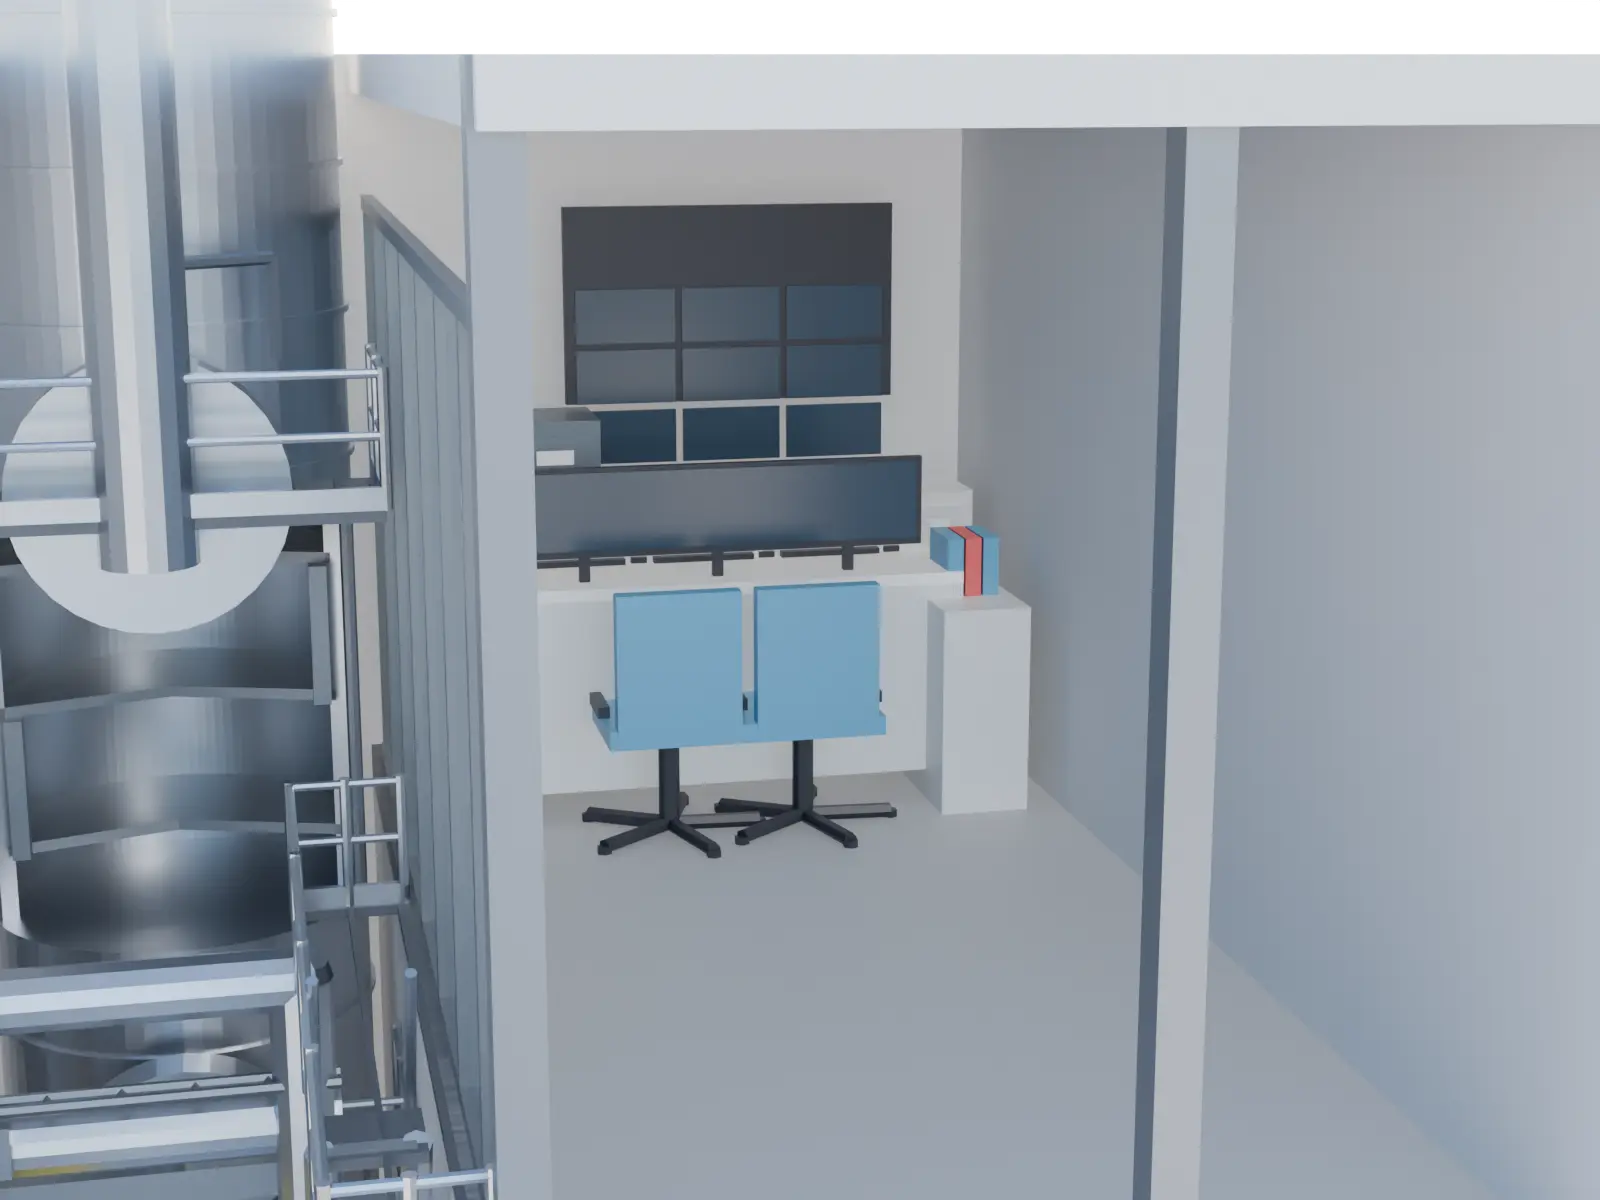 DETAIL · CONTROL ROOM SCALE 1:25
 Model build Control room
Control room with consoles and a monitor wall — interior in the cutaway.
-
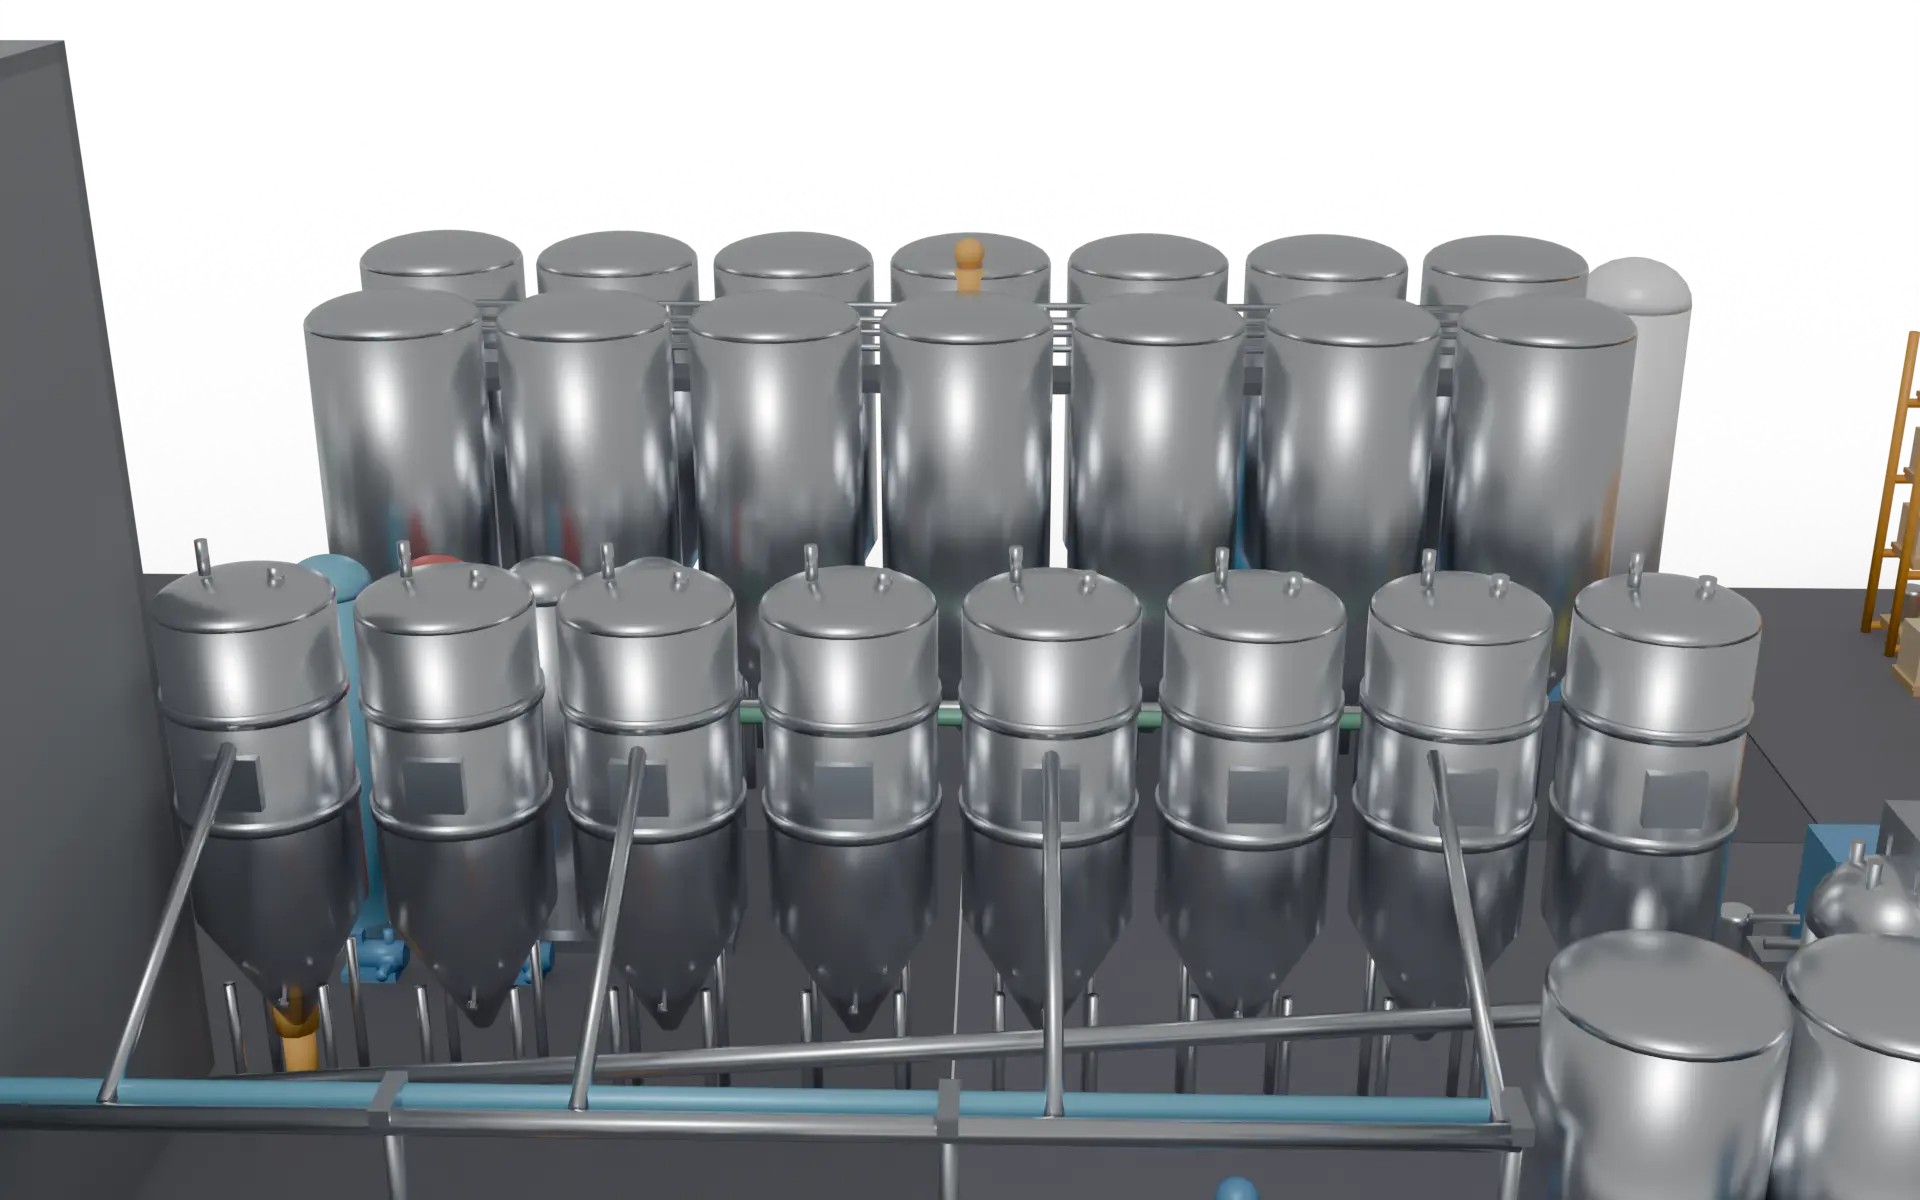 DETAIL · FERMENTATION SCALE 1:50
 Model build Fermentation cellar
Rows of fermentation and storage tanks — reproducible series elements.
-
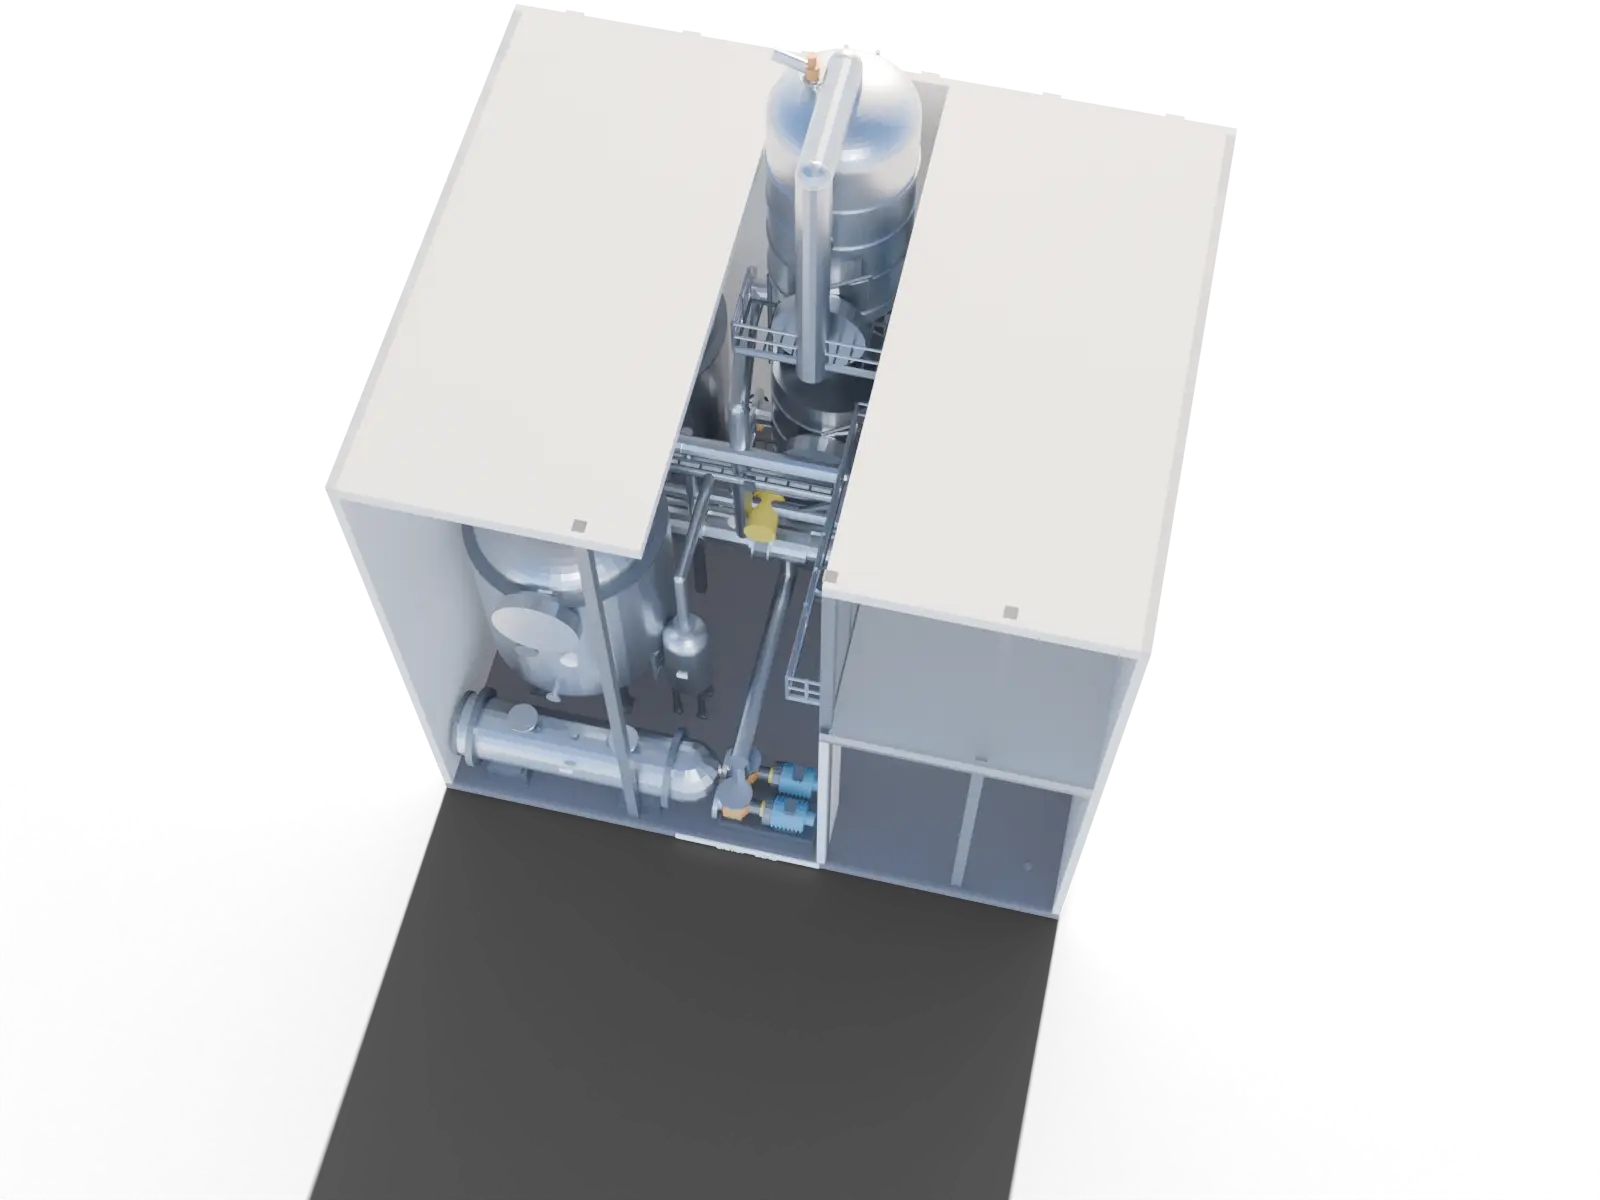 PLANT MODEL SCALE 1:25
 Model build Plant – top view
Top view of vessels, conveyor routes and units in the process building.
Your project
Discreetly from plan to model
Briefly describe the model you need. We review feasibility, effort and lead time confidentially and quote a fixed price upfront.
Next step
Let's start your model project.
Send us plans or photos. You'll receive a free assessment and a binding fixed price.